Leave a Message

Thank you for your message. We will be in touch with you shortly.

12610 Skymaster Court
SEE ALL PHOTOS
12610 Skymaster Court
Courtesy of Coldwell Banker- CK Select, Kirk Hanson Listing Contact: [email protected] 
Coming Soon

12610 Skymaster Court

12610 Skymaster Court, Charlotte, NC 28278

$425,000
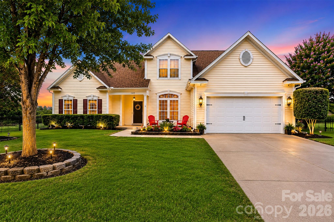
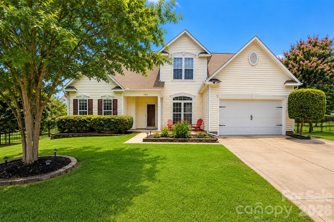
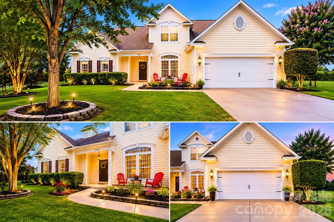
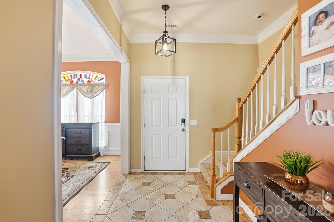
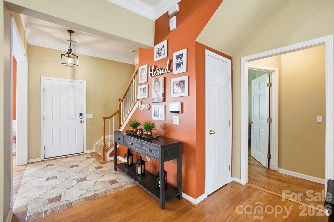
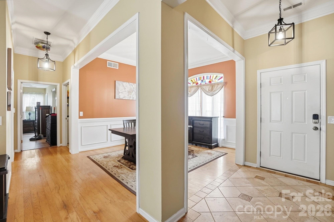
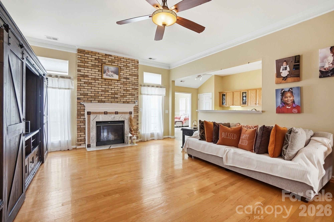
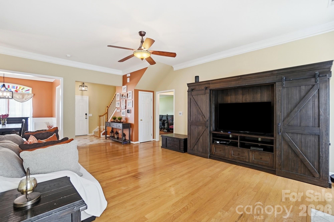
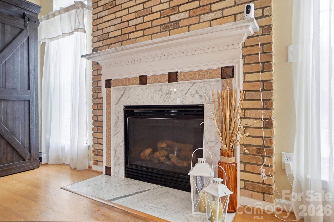
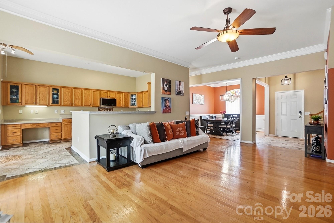
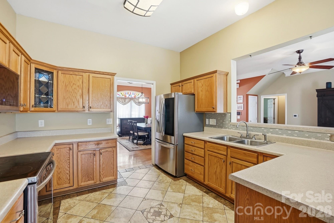
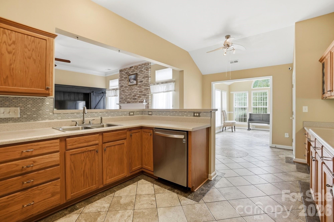
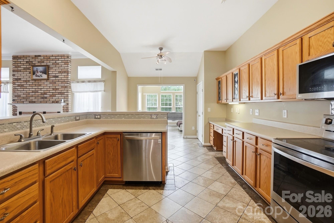
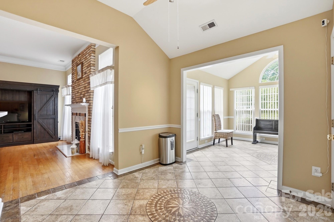
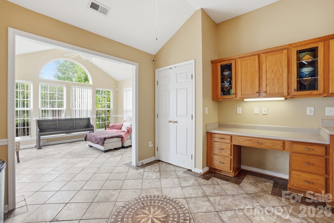
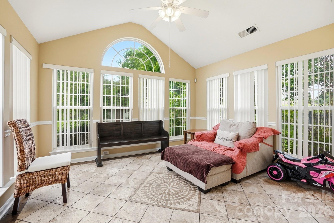
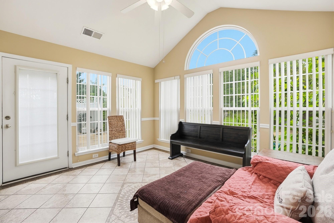
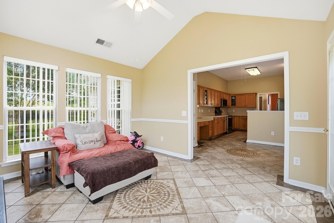
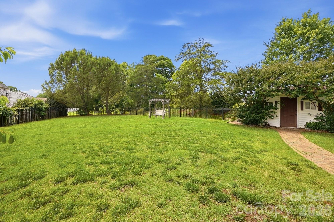
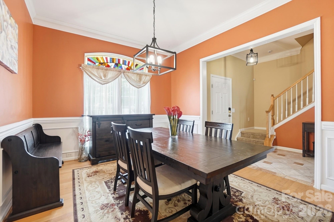
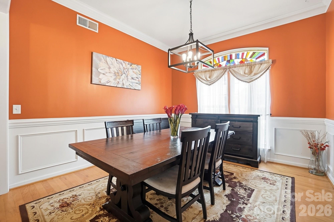
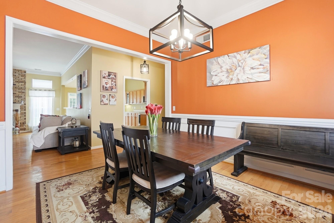
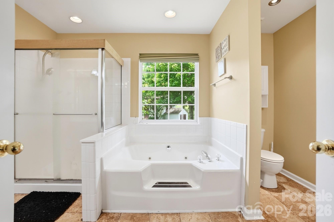
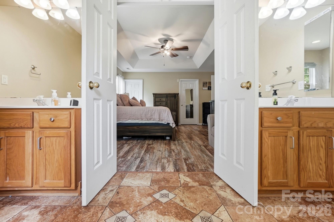
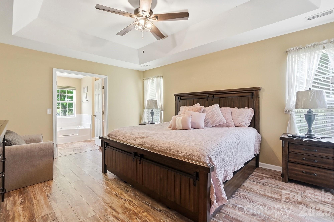
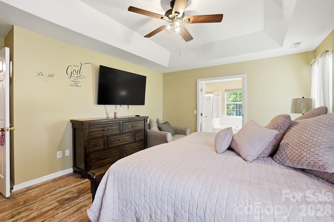
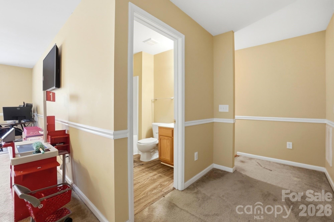
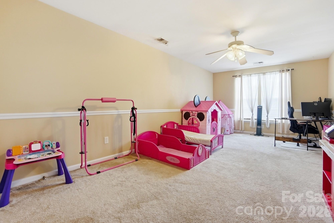
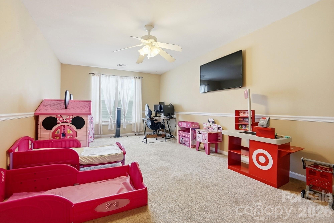
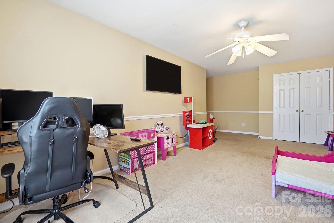
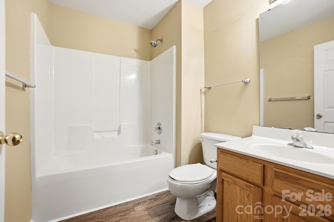
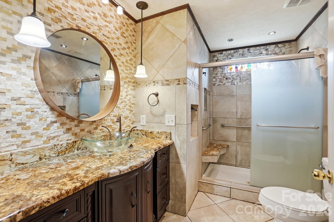
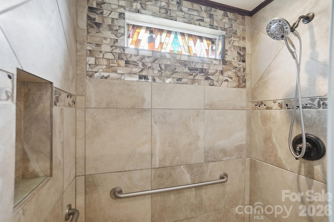
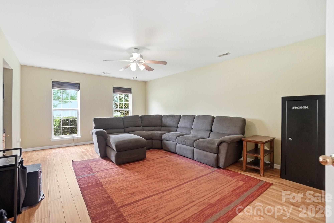
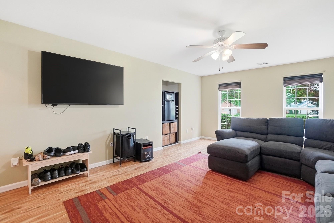
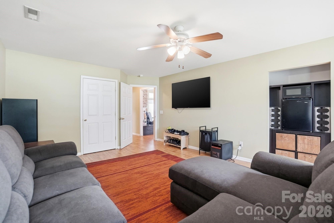
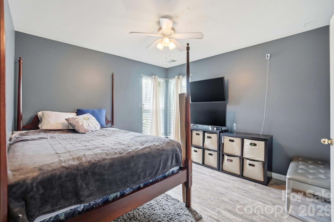
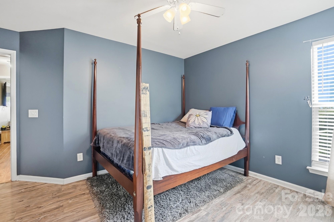
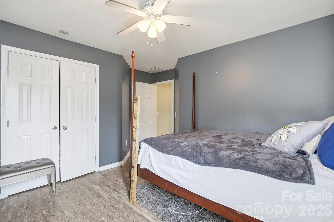
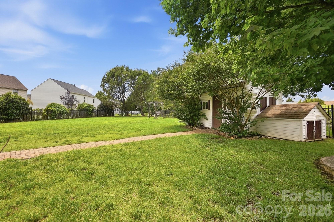
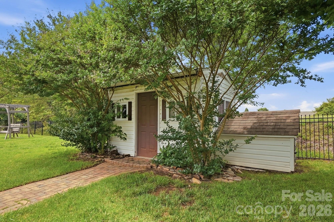
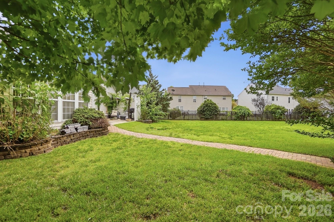
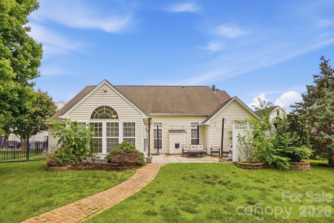
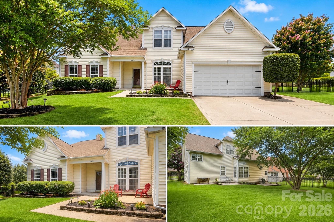
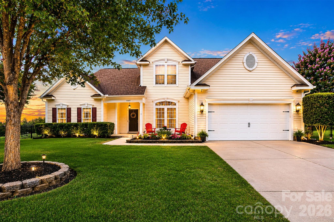
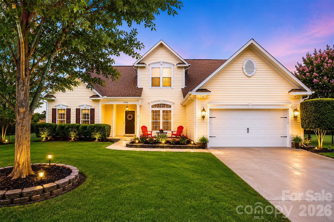
Very well-maintained ranch home situated on a private cul-de-sac in desirable Southwest Charlotte. Beautiful landscaping and an oversized driveway create excellent curb appeal. Spacious great room features hardwood floors, abundant natural light, brick-surround fireplace, and decorative marble mantle. Kitchen offers ample counter space, decorative tile flooring, and opens to a large dining area. Sunroom overlooks exceptional outdoor living space with private patio, fenced rear yard, brick walkway, oversized storage shed, and additional rear storage building ideal for lawn equipment and tools. Large primary suite offers trey ceiling, dual walk-in closets, and private bath with dual vanities, tiled floors, and Jacuzzi tub. Upstairs bonus/flex space with full bath can function as guest suite, bedroom, or media room and includes blackout shades. Conveniently located near Rivergate Shopping Center, Lake Wylie, McDowell Nature Preserve, dining, shopping, recreation, Charlotte Douglas International Airport, and I-485 with easy access to Uptown Charlotte.

4
beds

3
baths

2,643 Sq.Ft. LIVING AREA

0.34 Acres lot

Kirk Hanson

Kirk Hanson

Jessica  Bruzdzinski

Jessica Bruzdzinski

Features & Amenities

Interior

  • total bedrooms4
  • Total bathrooms3
  • full bathrooms3
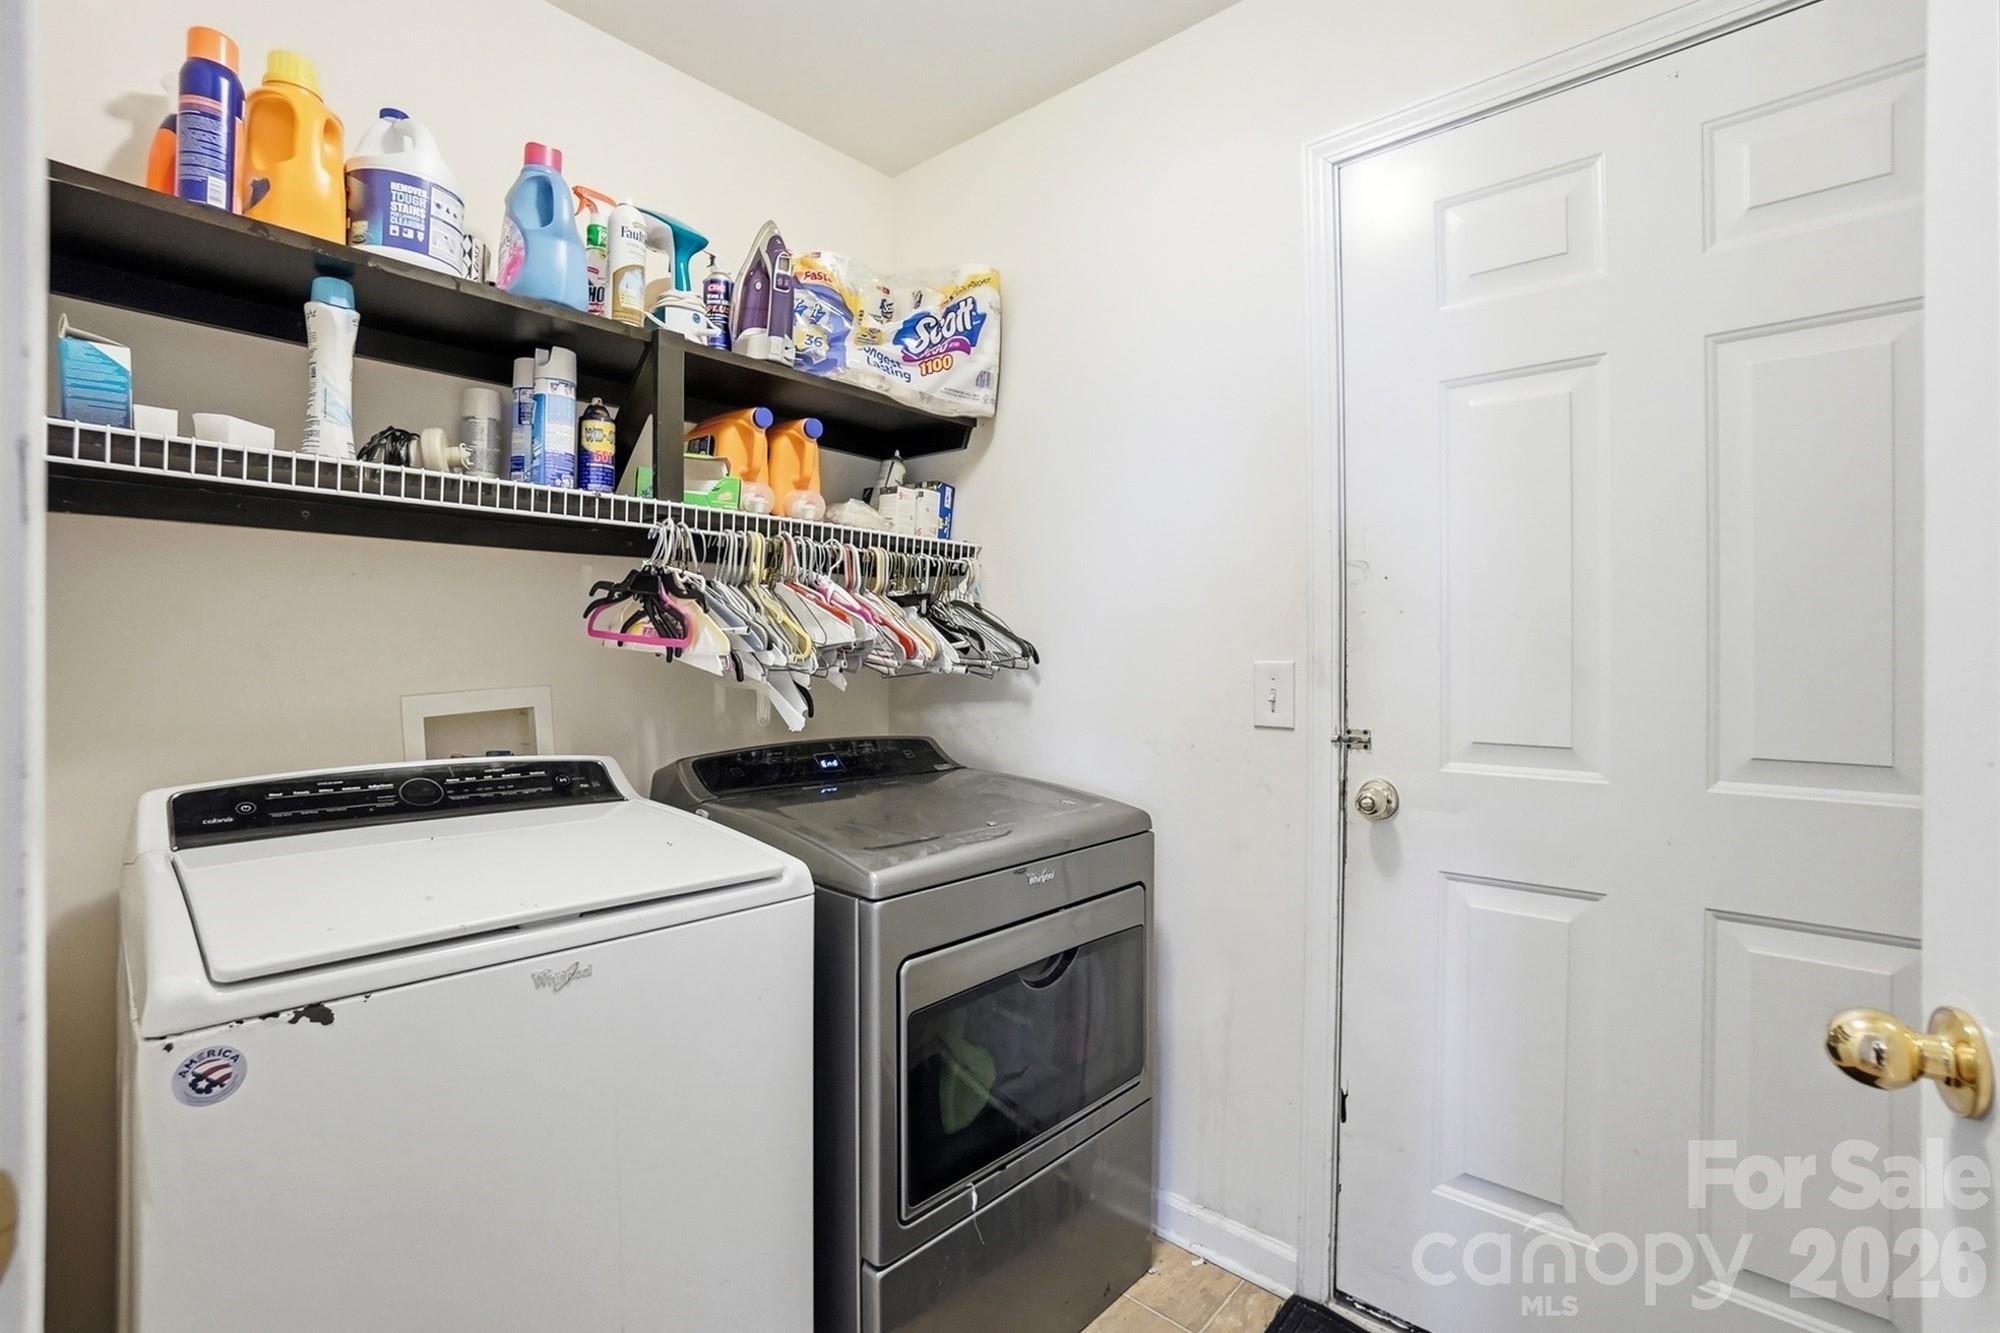
  • Laundry room Electric Dryer Hookup, Laundry Room, Main Level, Washer Hookup
  • Flooring Carpet, Laminate, Tile, Vinyl, Wood
  • Fireplace Gas Log, Great Room
  • APPLIANCES Dishwasher, Disposal, Electric Oven, Electric Range, Electric Water Heater, Exhaust Fan, Exhaust Hood, Gas Water Heater, Microwave, Plumbed For Ice Maker
  • other interior Features Attic Other, Attic Stairs Pulldown, Breakfast Bar, Built-in Features, Cable Prewire, Garden Tub, Open Floorplan, Pantry, Split Bedroom, Walk-In Closet(s), Other - See Remarks

Area & Lot

  • Status Coming Soon
  • Living Area2,643 Sq.Ft.
  • Lot Area0.34 Acres
  • MLS® ID4383021
  • TypeResidential
  • YEAR BUILT2003
  • NeighborhoodCharlotte
  • Architecture StylesTraditional
  • Elementary SchoolWinget Park
  • Middle SchoolSouthwest
  • High SchoolPalisades

Exterior

  • STORIES1
  • Garage Space2.0
  • water SourceCity
  • utilitiesCable Available, Electricity Connected, Fiber Optics, Natural Gas, Phone Connected, Wired Internet Available
  • roofArchitectural Shingle
  • lot featuresCul-De-Sac
  • parkingDriveway, Attached Garage
  • HEAT TYPEElectric, Heat Pump
  • AIR CONDITIONINGCeiling Fan(s), Electric, Heat Pump
  • sewerPublic Sewer
  • SubstructureSlab
  • Disability FeaturesTwo or More Access Exits
  • security FeaturesSecurity System, Smoke Detector(s)
  • other exterior FeaturesOther - See Remarks

Financial

  • Sales Price$425,000
  • HOA $450/yr
View Virtual Tour

Mortgage Calculator

Estimate your monthly mortgage payment, including the principal and interest, property taxes, and HOA. Adjust the values to generate a more accurate rate.

All estimates are provided for informational purposes only. Actual amounts may vary.
$0,000 Your Payment 20 15 65
$0,000 Your Payment

Charlotte

Explore

Work With Us

With a shared passion for excellence and a commitment to building lasting relationships, A Select Few combines Coldwell Banker Realty's global network with its local North Carolina roots to deliver a real estate experience defined by trust, strategy, and success. Whether you’re buying your first home, expanding your investment portfolio, or listing a luxury property, the team ensures your real estate journey is guided by expertise and handled with care.

Follow Us on Instagram